<-- style PDP --> 174 Queen Street, West Elgin - Detached for sale for $399,000
  • sold
  • leased

174 Queen Street

West Elgin, Ontario, N0L 2C0 - Rodney

$399,000$000000

  • Neighbourhood

    Rodney

  • Major Intersection

    FURNIVAL RD

  • Listed Since: 856 day(s)

  • Last update: 829 day(s) ago

Overview

  • Property Type

    Detached, 2-Storey

  • Bedrooms

    3

  • Bathrooms

    1

  • Basement

    Full + Unfinished

  • Kitchen

    1

  • Total Parking

    6

  • Lot Size

    66x132 (Feet)

  • Taxes

    $1,280.00 (2023)

  • Type

    Freehold

Property Description

Property description for 174 Queen Street, West Elgin

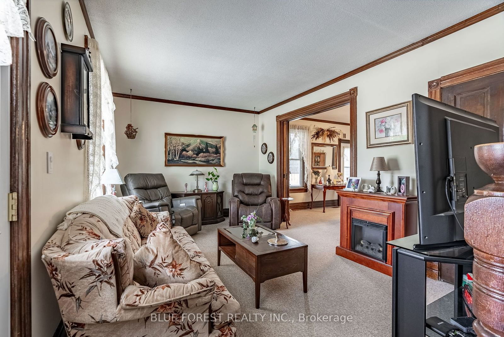
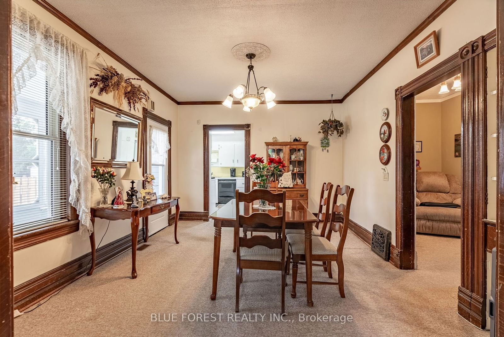
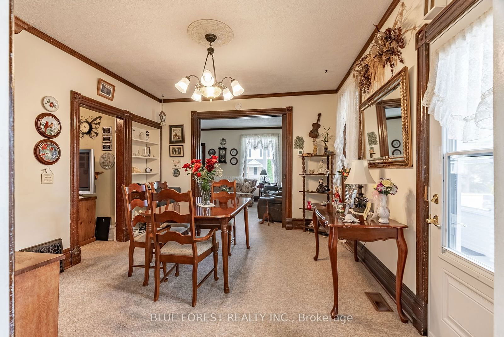
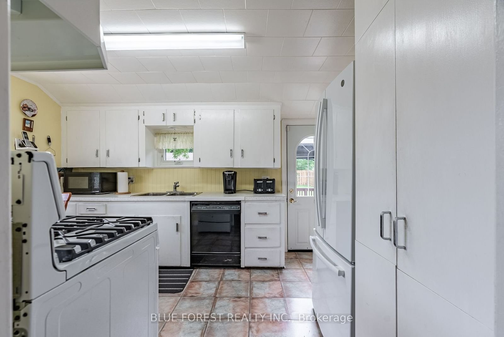
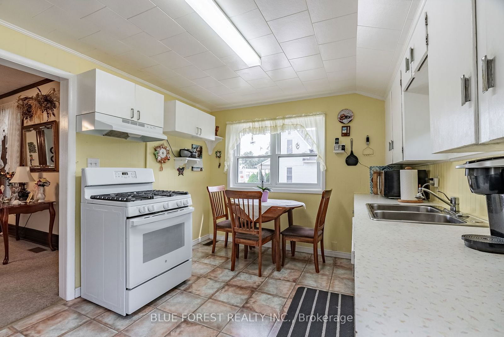
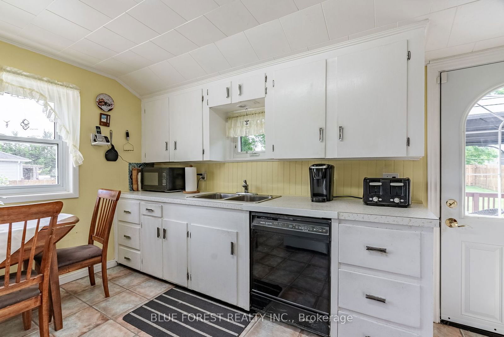
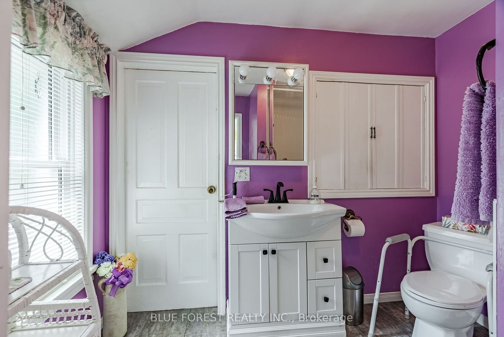
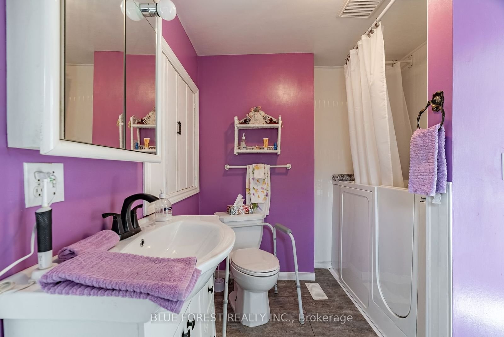
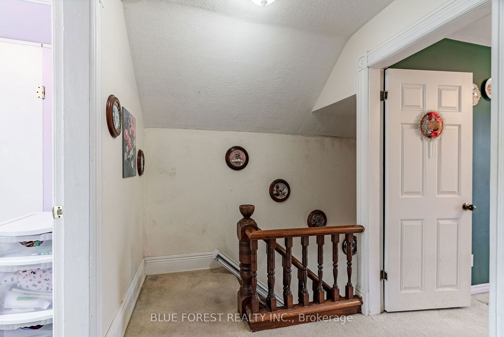
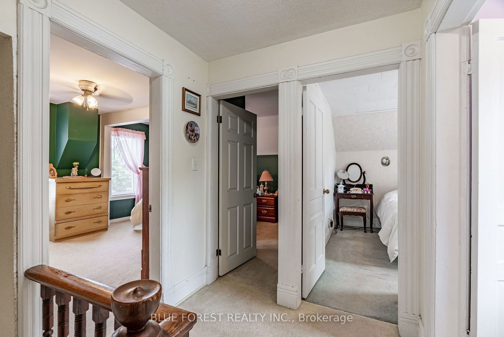
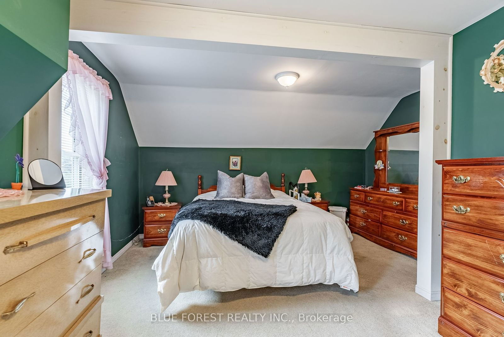
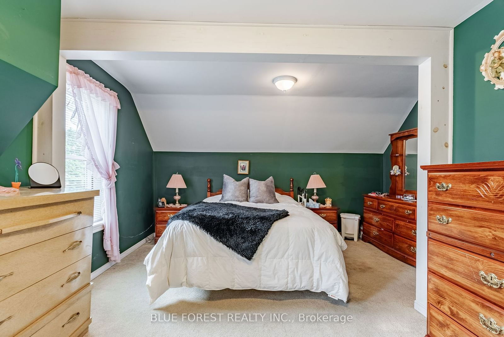
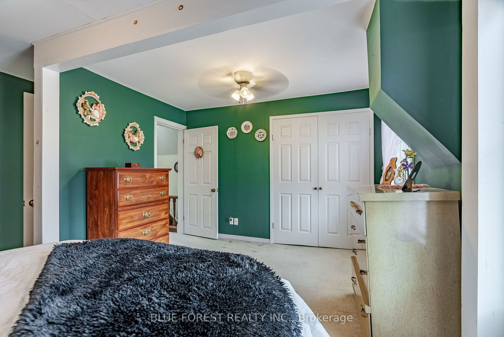
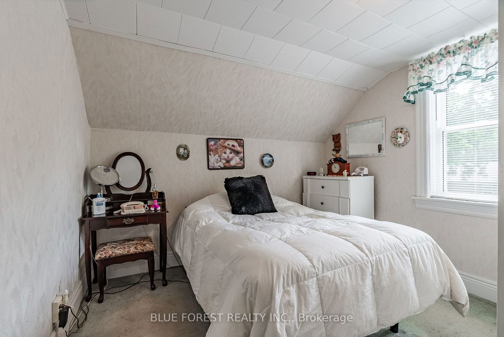
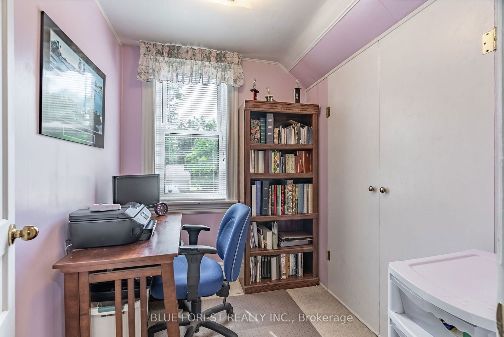
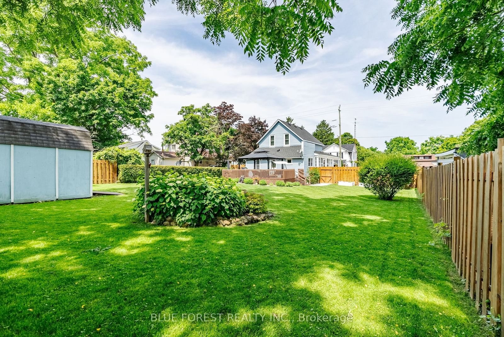
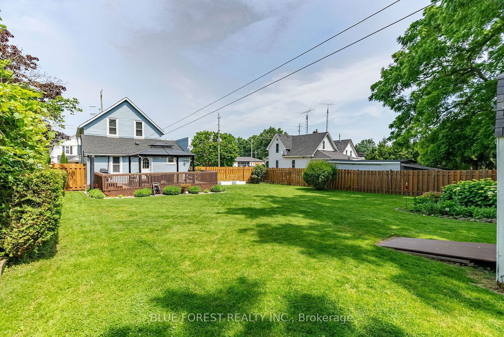
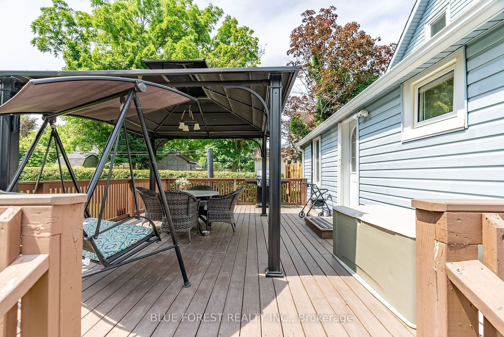
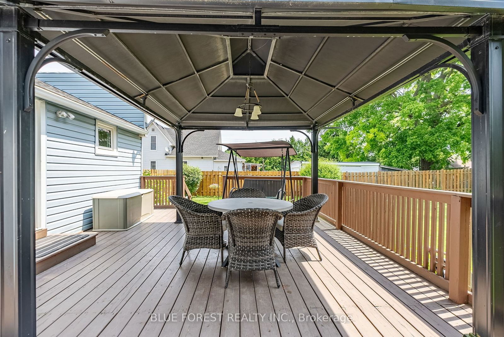
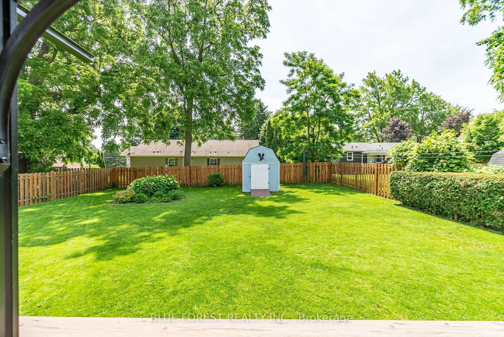
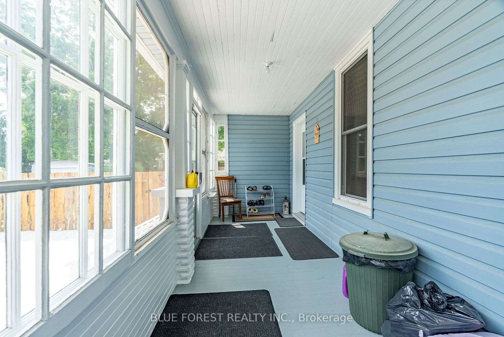
Absolutely the perfect family home or first-time homebuyer (cheaper than rent)! Look at the gorgeous double wide concrete driveway. This 1 storey home has been around for many years and is full of family memories including gatherings in the bright dining room, enjoying a great meal together, chatting and entertaining in the main floor living room. Quiet and relaxing on the covered front porch which has been well maintained and professionally painted with entrances from the living room and to the side screened in porch, another great place to sit if the bugs are bad. The kitchen location is the best! Facing the beautiful, large back yard while cooking or sitting at the kitchen table and the entrance to the newer back deck and steel gazebo makes for a wonderful morning cup of coffee or an evening beverage not to mention all the entertaining meals with the piped in gas bbq. Main floor bathroom with a walk-in shower is perfectly located off the kitchen and back deck. You have your choice of usage for the main floor bedroom-can be a small bedroom, play room for the kids, TV room and/or den. Upper level boasts the Primary bedroom with a double closet, a 2nd bedroom and a smaller room presently being used as an office, however could make a perfect nursery too or easily installed 2nd bathroom. This home has always been well maintained and has a list of updates that will leave you free of large expenses for the near future. Updates: roof (2021), Forced Air NG furnace (2009) Rented hot water heater (2018) Central Air (2019) New Electrical breaker panel 100 amps (2023) sump pump(2023) Entire back yard fenced (2022) New deck and 12 x 12 steel gazebo (2022) 3 exterior doors (2019) Google map the community of Rodney and you will find a considerable amount of convenient amenities, such as grocery store, LCBO, Beer store, Dollar Haven and many wonderful restaurants not to mention quick access to HWY 401 for easy commutes and to the Port Glasgow Marina! Dont delay, call today

Listed by BLUE FOREST REALTY INC.

  • MLS #

    X8460614

  • Sq. Ft

    1100-1500

  • Sq. Ft. Source

    MLS

  • Lot Irregularities

    n/a

  • Year Built

    100+

  • Pool

    None

  • Drive

    Pvt Double

  • Garage

    None

  • Total Parking

    6

  • Family Room

    Y

  • Den

    Y

  • Exterior

    Vinyl Siding

  • Fireplace

    Y

  • Roof

    Shingles

  • Foundation

    Poured Concrete

  • Elevator

    N

  • Water View

    n/a

  • Laundry Level

    Lower

  • Heat

    Forced Air

  • A/C

    Central Air

  • Water

    Municipal

  • Water Supply

    n/a

  • Sewers

    Sewers

  • Central Vac

    n/a

  • Kitchen

    4.1 x 3.04 ft Main level

    B/I Dishwasher, Eat-In Kitchen, Double Sink

  • Living

    5.79 x 3.38 ft Main level

    Fireplace, O/Looks Frontyard, Pocket Doors

  • Dining

    3.69 x 4.2 ft Main level

    B/I Bookcase, W/O To Porch

  • Br

    3.33 x 2.08 ft Main level

    Closet

  • Bathroom

    2.16 x 3.04 ft Main level

    4 Pc Bath

  • Primary

    4.84 x 4.26 ft 2nd level

    Double Closet

  • Br

    3.23 x 3.2 ft 2nd level

  • Office

    1.98 x 2.16 ft 2nd level

  • Utility

    5.79 x 7.49 ft Bsmt level

    Unfinished, Combined W/Laundry

Thinking of Selling?

Find Out Your Home’s Value in Today’s Market!

No Email or Signup is required to view your home estimate.

estimate your home value

Contact Manoj Kukreja

Sales Representative,
Century 21 People’s Choice Realty Inc.,
Brokerage
(647) 576 - 2100

Manoj profile avatar

Estimated price

Date
Price
Change
2024-06-20
$390,196
---

Mortgage Calculator

This data is for informational purposes only.

Mortgage Payment per month

Principal Amount

Interest

Total Payable

Amortization

Amortization

Closing Cost Calculator

This data is for informational purposes only.

Closing Cost Total for this property

Total Cash flow for purchasing this property

Down Payment(%)*
Additional information

Provincial Land Transfer Tax

Ontario Land Transfer Tax Rebate

Toronto Land Transfer Tax

Toronto Land Transfer Tax Rebate

PST on CMHC Insurance Premium

Lawyer Fees

$2,825

Government Registration Fee's

$164

Title Insurance

Closing Cost Total

Total Cash flow for purchasing this property

Provincial Land Transfer Tax

Ontario Land Transfer Tax Rebate

Toronto Land Transfer Tax

Toronto Land Transfer Tax Rebate

PST on CMHC Insurance Premium

Lawyer Fees

$2,825

Government Registarion Fee's

$164

Title Insurance

Down Payment(%)*

* A down payment of less than 20% is permitted only for first-time home buyers purchasing their principal residence. The minimum down payment required is 5% for the portion of the purchase price up to $500,000, and 10% for the portion between $500,000 and $1,500,000. For properties priced over $1,500,000, a minimum down payment of 20% is required.

Thinking of Selling?

Find Out Your Home’s Value in Today’s Market!

No Email or Signup is required to view your home estimate.

estimate your home value

Contact Manoj Kukreja

Sales Representative, Century 21 People’s Choice Realty Inc., Brokerage
(647) 576 - 2100

Manoj profile avatar

Recent Sold Listings in Rodney, West Elgin

Popular Cities